


Bought with Redfin
$1,500,000
$1,650,000
9.1%For more information regarding the value of a property, please contact us for a free consultation.
16234 WALUGA DR Lake Oswego, OR 97035
5 Beds
3.1 Baths
3,130 SqFt
Key Details
Sold Price $1,500,000
Property Type Single Family Home
Sub Type Single Family Residence
Listing Status Sold
Purchase Type For Sale
Square Footage 3,130 sqft
Price per Sqft $479
MLS Listing ID 278440340
Sold Date 06/12/26
Style Stories2
Bedrooms 5
Full Baths 3
HOA Y/N No
Year Built 2020
Annual Tax Amount $17,777
Tax Year 2025
Lot Size 8,712 Sqft
Property Sub-Type Single Family Residence
Property Description
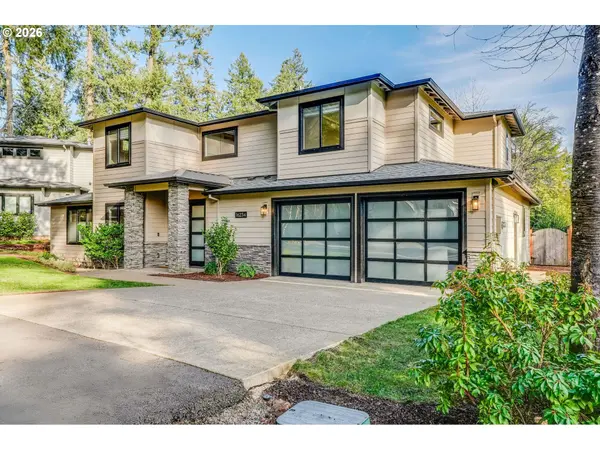
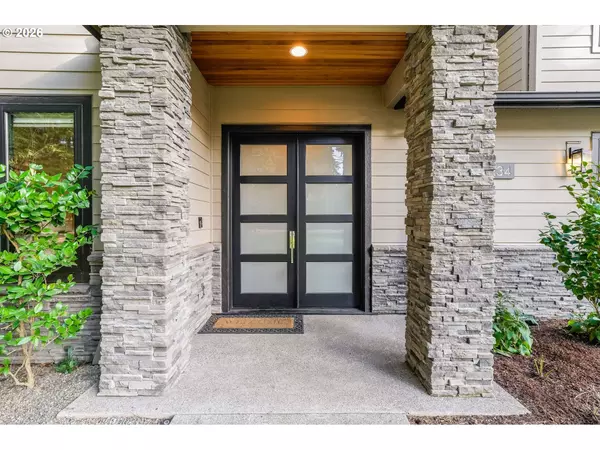
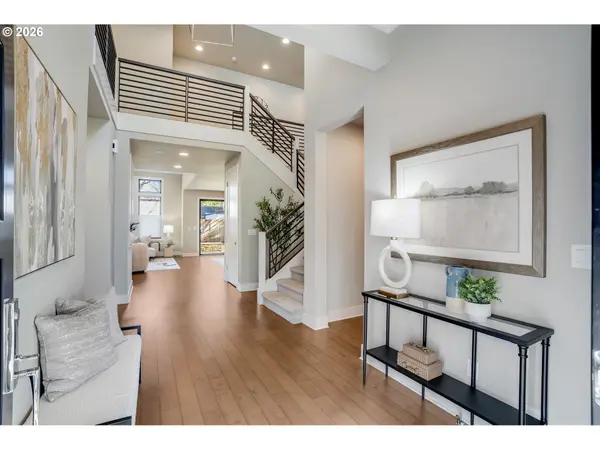
Beautifully built in 2020 by Schollander Development, this light-filled Lake Grove home offers the perfect blend of comfort, quality, and everyday convenience. The open great-room layout features wide-plank wood floors, high ceilings, and a designer kitchen that flows seamlessly into the living and dining spaces—ideal for both quiet nights in and easy entertaining.The main-level primary suite provides a peaceful retreat with a spa-like bath and generous walk-in closet, plus a dedicated office for work-from-home flexibility. Upstairs, you'll find spacious bedrooms, a bonus room, and a second primary suite—perfect for visitors, hobbies, or multigenerational living.Step outside to a flat, fenced backyard with a firepit and covered patio, ready for year-round gatherings. With access to three Oswego Lake easements and located just minutes from Zupan's, local coffee shops, restaurants, and everyday essentials, this home offers the best of Lake Oswego living in a highly sought-after neighborhood and school district.
Location
State OR
County Clackamas
Area _147
Rooms
Basement Crawl Space
Interior
Interior Features Central Vacuum, Engineered Hardwood, Garage Door Opener, High Ceilings, Laundry, Quartz, Soaking Tub, Tile Floor, Wallto Wall Carpet
Heating Forced Air
Cooling Central Air
Fireplaces Number 1
Fireplaces Type Gas
Appliance Builtin Oven, Builtin Refrigerator, Dishwasher, Disposal, Double Oven, Free Standing Gas Range, Island, Pantry, Quartz, Range Hood, Stainless Steel Appliance
Exterior
Exterior Feature Covered Patio, Fenced, Fire Pit, Sprinkler, Yard
Parking Features Attached
Garage Spaces 2.0
Roof Type Composition
Accessibility GarageonMain, MainFloorBedroomBath, NaturalLighting, WalkinShower
Garage Yes
Building
Lot Description Trees
Story 2
Sewer Public Sewer
Water Public Water
Level or Stories 2
Schools
Elementary Schools Lake Grove
Middle Schools Lakeridge
High Schools Lakeridge
Others
Senior Community No
Acceptable Financing Cash, Conventional
Listing Terms Cash, Conventional
Read Less
Want to know what your home might be worth? Contact us for a FREE valuation!

Our team is ready to help you sell your home for the highest possible price ASAP

Nearby Locations